Loft conversions in Devon can be one of the most efficient ways to add usable space to a property without extending into the garden.
In Devon, where property footprints can be limited, converting an existing loft offers a practical solution for creating additional bedrooms, home offices, en-suite spaces or living areas.
However, loft conversions involve specific structural, regulatory and design considerations that need to be understood before starting. This guide outlines the key factors, including costs, planning requirements and what to expect during the process.
What Is a Loft Conversion?
A loft conversion involves transforming an unused roof space into a functional living area.
Common uses include:
- Additional bedrooms
- Home offices
- En-suite spaces
- Storage with improved access
The feasibility of a conversion depends on factors such as roof structure, head height and the overall layout of the property.
Before starting a project, it’s important to consider both planning requirements and building regulations.
For official information about planning and permitted development, see the GOV.UK guidance on permitted development rights for householders.
Types of Loft Conversions
Different types of loft conversions suit different properties.
1. Rooflight (Velux) Conversion
A rooflight conversion generally involves minimal structural changes, with windows fitted within the existing roof slope.
It can be a suitable option where sufficient head height and usable floor space already exist.
Benefits can include:
- Minimal alteration to the existing roof
- Good natural light
- Relatively straightforward construction
- Suitable for certain properties with adequate existing space
2. Dormer Conversion
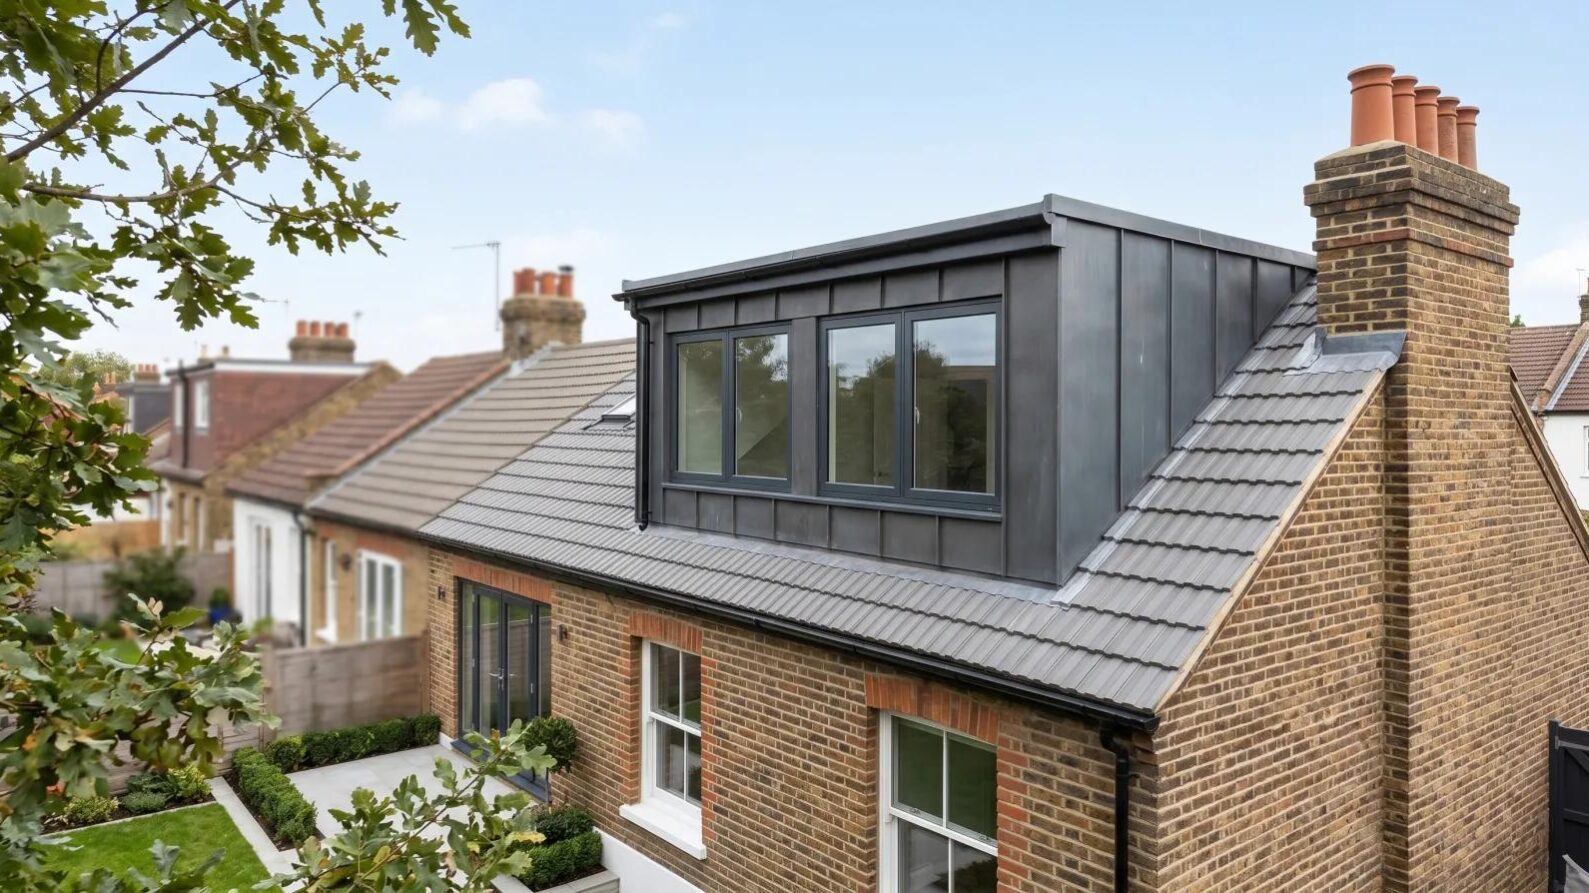
A dormer conversion extends vertically from the roof slope to create additional headroom and usable floor space.
Dormers are a common choice for terraced and semi-detached homes and can significantly improve the practicality of an existing loft.
Planning rules apply to roof extensions, and whether a dormer falls within permitted development depends on the specific design and property.
3. Hip-to-Gable Conversion
A hip-to-gable conversion extends the sloping side of a hipped roof to create a vertical wall.
This can increase the amount of usable internal space and is typically considered for suitable semi-detached or detached properties.
4. Mansard Conversion
A mansard conversion involves a more significant alteration to the roof structure, creating near-vertical walls and a flat roof.
This type of conversion can provide a substantial amount of additional internal space, but it generally involves more extensive structural and planning considerations.
Typical Costs of Loft Conversions in Devon
Loft conversion costs vary considerably depending on the type of conversion, property, structural requirements and level of specification.
As a general guide, projects may fall within the following ranges:
- Rooflight conversion: £25,000 – £40,000
- Dormer conversion: £40,000 – £60,000+
- Hip-to-gable conversion: £50,000 – £70,000+
- Mansard conversion: £60,000 – £90,000+
These figures are general guide prices only. Actual costs can vary significantly depending on the property and the proposed works.
Costs can increase depending on:
- Structural requirements
- Access to the property
- Internal finishes and fittings
- Plumbing
- En-suite installation
- Heating and electrical work
- Roof alterations
- Insulation requirements
- The complexity of the existing building
For this reason, a site assessment and project-specific quotation are important before committing to a loft conversion.
Structural Considerations
Loft conversions require careful structural planning because the existing roof space was not necessarily designed to function as a habitable room.
Key considerations can include:
- Strengthening floor joists to support additional loads
- Installing steel beams where required
- Altering the existing roof structure
- Providing suitable stairs and access
- Ensuring appropriate insulation
- Meeting fire-safety requirements
A structural engineer may be required to assess the existing structure and specify any necessary structural work.
Building regulations also need to be considered throughout the project.
Planning Permission for Loft Conversions in Devon
Many loft conversions can be carried out under permitted development rights, but this depends on the property and the proposed design.
Under the current permitted development guidance for England, roof enlargements are subject to a number of conditions and limitations.
For example, additional roof space must not exceed:
- 40 cubic metres for a terraced house
- 50 cubic metres for other houses
Previous roof enlargements can also count towards these limits.
Other restrictions apply to matters such as the height of the roof, the principal elevation, balconies and the location of the property.
Additional restrictions can also apply to properties in conservation areas, National Parks, Areas of Outstanding Natural Beauty and other designated areas.
Permitted development rights can also have been removed from a property through an Article 4 Direction or previous planning decisions.
Because the rules depend on the individual property and design, it’s important to check the requirements before starting work.
The GOV.UK permitted development technical guidance provides further information.
Building Regulations Requirements
Planning permission and building regulations are separate matters.
Even where a loft conversion does not require planning permission, the work will generally still need to comply with building regulations.
This can include requirements relating to:
- Structural safety
- Fire safety
- Escape routes
- Fire doors
- Insulation and energy efficiency
- Staircase design
- Ventilation
- Electrical and plumbing installations
Fire safety is particularly important when creating new accommodation within a roof space. The GOV.UK Approved Document B guidance provides official information relating to fire safety requirements.
Building regulations approval and inspections may be required during the project, depending on how the work is being carried out.
What to Expect During the Build
Every loft conversion is different, but a typical project may involve several stages.
1. Site Preparation
The property is prepared for the work, including access arrangements and protection of existing areas.
2. Structural Works
Floor strengthening, steel installation and other structural alterations are carried out where required.
3. Roof Alterations
The roof structure is modified and any dormers, rooflights or other external elements are installed.
4. First Fix
Electrical wiring, plumbing and other services are installed before the walls and ceilings are closed up.
5. Insulation and Plastering
Insulation is installed and the new rooms are prepared for internal finishes.
6. Second Fix and Finishes
Sockets, switches, sanitaryware, doors, flooring and other finishing elements are installed.
The length of the project will depend on the size and complexity of the conversion. As a general guide, many projects can take around 6–10 weeks, although individual projects can take longer.
Common Challenges With Loft Conversions
Some of the challenges that can arise include:
- Limited head height
- Restricted space for a new staircase
- Structural limitations within the existing roof
- Access restrictions
- Disruption during construction
- Plumbing and drainage requirements
- Matching new areas with the existing property
Identifying these issues early can help with planning the project and managing costs.
Benefits of a Loft Conversion
A well-designed loft conversion can provide a number of benefits.
Maximise Existing Space
A loft conversion makes use of space that may otherwise remain unused.
Avoid Losing Garden Space
Unlike a traditional extension, a loft conversion can create additional accommodation without extending further into the garden.
Create Additional Living Space
Depending on the property, a loft conversion can provide:
- An additional bedroom
- Home office
- En-suite
- Guest accommodation
- Additional living space
Potentially Increase Property Value
A well-designed conversion may add value to a property, particularly where it provides a useful additional bedroom or living area. The actual effect on value will depend on the property, location and quality of the finished work.
Final Thoughts
Loft conversions in Devon can provide a practical way to increase living space without extending into the garden.
However, every property is different. Roof structure, available head height, access, planning restrictions, building regulations and structural requirements should all be considered before work begins.
Understanding these factors early can help you establish whether a loft conversion is suitable for your property and what the project may involve.
A well-planned loft conversion can transform an underused roof space into a comfortable and practical part of the home.
Need Advice on Loft Conversions in Devon?
If you’re considering converting your loft and want to understand what’s possible for your property, it’s worth seeking professional advice early.
Edleigh Construction can assess your space, provide guidance on feasibility and help plan your project from start to finish.
📧 info@edleighconstruction.co.uk
📞 07568 406 781
FAQs
How much does a loft conversion cost in Devon?
Costs can vary considerably depending on the type of conversion, property and specification. As a general guide, loft conversions may range from around £25,000 to £90,000+.
Do I need planning permission for a loft conversion?
Some loft conversions can fall under permitted development rights, while others require planning permission. This depends on the property and proposed design. The GOV.UK permitted development guidance provides further information.
How long does a loft conversion take?
Many loft conversions take around 6–10 weeks, although the timescale depends on the size, design and complexity of the project.
What is the minimum height for a loft conversion?
Available head height is an important consideration when assessing whether a loft can be converted comfortably. The exact requirements depend on the design, structure and building regulations rather than one universal minimum height.
Will a loft conversion add value to my home?
A loft conversion can potentially add value, particularly where it creates useful additional accommodation such as a bedroom or home office. The actual impact will depend on the property and local market.