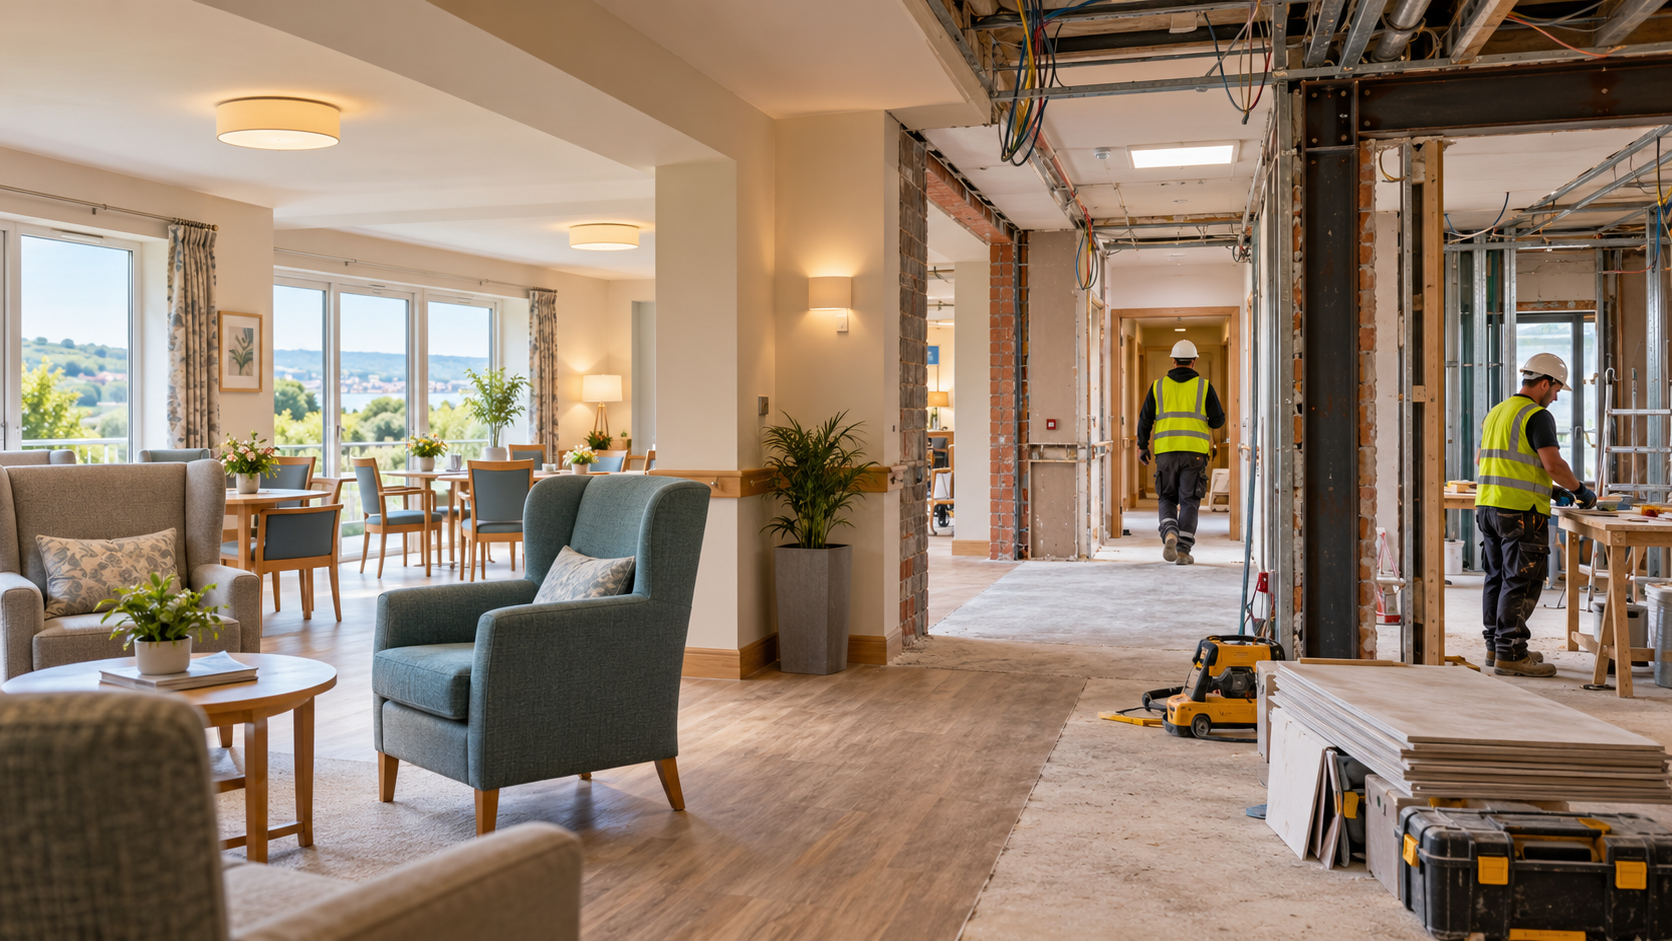
Care home refurbishment in Devon involves more than updating a building. It requires careful planning, attention to safety and an understanding of the people who rely on the environment every day.
Unlike standard residential projects, care home refurbishments must consider residents, staff, visitors and ongoing care requirements. Even relatively small changes can affect daily routines, so every stage needs to be managed carefully.
From improving accessibility and upgrading facilities to coordinating construction work in occupied buildings, a successful refurbishment balances practical improvements with the needs of the people using the space.
In this guide, we explore what a care home refurbishment in Devon typically involves, the challenges to consider and how careful planning can help projects run more smoothly.
What Typically Drives a Care Home Refurbishment?
Care home refurbishments are often necessary to improve existing facilities, respond to changing needs or address maintenance issues.
Common reasons for undertaking refurbishment work include:
- Improving layouts to support residents and staff.
- Updating bedrooms, bathrooms and communal areas.
- Improving accessibility for residents with mobility needs.
- Upgrading heating, ventilation, plumbing and electrical systems.
- Improving energy efficiency and building performance.
- Addressing maintenance issues and outdated facilities.
- Supporting relevant safety and regulatory requirements.
Every care home has different priorities. Some projects may focus on a particular area, while others involve a more extensive programme of improvements.
Identifying the main objectives early helps establish a clear scope of work and makes it easier to plan the budget, schedule and resources required.
Designing for Care, Not Just Space
When refurbishing a care home, design decisions must consider how residents and staff use the building throughout the day.
A space may look attractive, but it also needs to be practical, comfortable and suitable for its intended purpose.
Important considerations include:
- Accessible layouts: Clear routes and appropriate access can help residents move around more easily.
- Bathrooms and wet rooms: Suitable layouts and fittings can support accessibility, hygiene and everyday care.
- Lighting: Appropriate lighting can improve visibility and contribute to a comfortable environment.
- Durable finishes: Materials should be suitable for frequent cleaning and everyday use.
- Practical staff areas: Well-planned spaces can support staff movement and daily routines.
- Comfort and privacy: Bedrooms and communal areas should support residents’ dignity and wellbeing.
Accessibility requirements should be considered during the design stage rather than left until construction is underway.
For further guidance, the UK Government provides information on Approved Document M: Access to and use of buildings, which covers accessibility requirements under building regulations in England.
Working Around Daily Operations
One of the biggest challenges in care home refurbishment is managing construction work while maintaining a safe, functioning environment.
Depending on the scope of the project, a care home may remain operational throughout some or all of the works. This requires careful coordination between the construction team and care home management.
Planning may involve:
- Dividing the project into manageable phases.
- Agreeing working hours with the care home team.
- Scheduling noisy or disruptive activities carefully.
- Keeping residents away from construction areas.
- Maintaining safe access and emergency routes.
- Managing deliveries, waste and material storage.
- Communicating changes to staff before work begins.
Dust, noise and unfamiliar activity can be particularly disruptive in a care environment. These risks need to be considered when deciding how and when work will take place.
Clear communication is essential. Care staff understand the needs and routines of residents, while the construction team understands the practical requirements of the work. Sharing information helps both sides coordinate effectively.
Where continued operation is possible, a carefully phased programme can help minimise disruption. However, some projects may require temporary closure of particular areas or alternative arrangements.
Compliance Is Central to the Process
Care home refurbishment projects must consider the building regulations and safety requirements relevant to the proposed work.
The precise requirements depend on the building, its use and the nature of the refurbishment. Early consultation with the appropriate professionals and building control body can help establish what is needed.
Fire safety
Fire safety is a particularly important consideration in care environments.
Depending on the building and proposed works, this may involve reviewing fire doors, compartmentation, alarm systems, escape routes and other protective measures.
The existing fire strategy should be considered before alterations begin. Changes to layouts, doors or building services may affect how the building’s fire safety arrangements operate.
The Government’s guidance on Approved Document B: Fire safety provides information on fire safety requirements under building regulations in England.
Accessibility
Care homes need to consider the accessibility of their facilities and how residents, staff and visitors use the building.
Depending on the project, improvements may include suitable door widths, accessible bathrooms, step-free routes and appropriate circulation spaces.
Design decisions should reflect the needs of the people using the building, alongside the relevant regulatory requirements.
Building regulations
Structural alterations, changes to building services and other specified works may require building regulations approval.
It is important to establish the requirements for the proposed project before construction starts.
The Government’s guide explains when building regulations approval is needed.
Care Quality Commission expectations
The Care Quality Commission (CQC) regulates health and adult social care services in England.
Its Regulation 15 guidance on premises and equipment explains expectations concerning premises and equipment being clean, suitable for their intended purpose and properly maintained.
Care providers remain responsible for meeting their applicable regulatory obligations. Construction professionals can support the physical improvements, but the project’s requirements should be agreed with the care provider and relevant specialists.
Upgrading Existing Buildings
Many refurbishment projects involve buildings that have been in use for years. Existing structures may need improvements to meet current operational requirements.
Depending on the property’s condition, work may include:
- Repairing or strengthening structural elements.
- Replacing outdated plumbing or electrical systems.
- Improving insulation and ventilation.
- Upgrading heating and hot water systems.
- Reconfiguring internal layouts.
- Replacing worn flooring, fixtures and finishes.
- Addressing damp or other maintenance concerns.
Existing buildings can also present unexpected challenges. Concealed defects, outdated services or previously altered structures may only become apparent once work begins.
Allowing time for surveys and condition assessments before construction can help identify potential issues. A contingency within the budget can also provide flexibility if additional work becomes necessary.
The aim is to improve the building while making informed decisions about which existing elements can safely and practically be retained.
Phasing and Project Coordination
Care home refurbishment projects are often divided into phases, particularly when parts of the building need to remain in use.
A phased approach can help management plan around residents’ needs and coordinate the construction programme.
For example, work might be organised by floor, bedroom groups or specific facilities, depending on the building layout and operational requirements.
Each phase should have a clear scope, schedule and plan for managing access and safety.
Coordination is also needed between the different trades involved. Structural work, electrical installations, plumbing, decorating and final fittings must be scheduled in the right sequence.
Regular discussions between the contractor, care home management and relevant specialists help identify potential conflicts early and keep everyone informed of progress.
Managing Risk and Minimising Disruption
Working in an occupied care home requires careful attention to health and safety.
Before work begins, the project team should identify foreseeable risks and agree suitable control measures.
Depending on the project, these may include:
- Separating construction areas from resident spaces.
- Controlling dust and debris.
- Managing noise and vibration.
- Securing tools, materials and equipment.
- Maintaining safe routes and access arrangements.
- Coordinating deliveries and waste removal.
- Reviewing arrangements as work progresses.
Construction activities may also need to be adjusted if residents’ needs or operational circumstances change.
The Health and Safety Executive’s guidance on construction work provides further information about managing construction risks.
A practical approach combines advance planning with regular communication and the ability to respond when circumstances change.
What Makes Care Home Refurbishment Different?
Compared with many standard residential or commercial projects, care home refurbishment requires particular consideration of the building’s occupants and daily operations.
Key differences include:
- Greater emphasis on resident safety and wellbeing.
- Careful management of noise, dust and access.
- Coordination with care staff and management.
- Attention to accessibility and specialist facilities.
- Consideration of fire safety and regulatory requirements.
- Detailed planning when working in occupied areas.
These factors make early preparation especially important.
A clear scope, realistic programme and well-coordinated team can help reduce uncertainty and support a smoother construction process.
Final Thoughts
Care home refurbishment in Devon requires a considered approach that brings together building improvements, safety, accessibility and the needs of residents and staff.
From assessing the existing building and planning the design to coordinating trades and completing final checks, each stage plays a role in achieving a successful result.
Every care home has its own requirements, so there is no single approach that suits every project. Careful preparation, clear communication and appropriate professional advice can help identify challenges early and keep the work organised.
Ultimately, refurbishment should do more than improve the appearance of a building. It should help create a safe, practical and comfortable environment that supports the people who live and work there.
Planning a Care Home Refurbishment in Devon?
If you’re considering a care home refurbishment and want to understand what the work may involve, early discussions can help establish the scope, priorities and practical requirements.
Edleigh Construction takes a structured, practical approach to refurbishment and building projects, with careful planning and coordination throughout the process.
Get in touch to discuss your project and the improvements you’re considering.
Edleigh Construction
Email: info@edleighconstruction.co.uk
Telephone: 07568 406 781
Frequently Asked Questions
A. Can a care home remain operational during refurbishment?
In some cases, yes. Work may be divided into phases to allow parts of the building to remain in use. Whether this is suitable depends on the work involved, the risks identified and the care home’s operational requirements.
B. What standards must care home refurbishments meet?
Projects must comply with the building regulations and other legal requirements applicable to the proposed work. Fire safety, accessibility, health and safety, and the CQC’s requirements for care providers may also be relevant.
C. Are care home refurbishments more complex than standard building projects?
They can be. In addition to construction requirements, the team must consider residents’ needs, staff routines, safety arrangements and the potential impact of disruption.
D. What is one of the biggest challenges in a care home refurbishment?
Balancing construction activities with the safe operation of the care home is often a major consideration. Careful phasing, communication and risk management can help address this challenge.
E. How are care home refurbishment projects usually carried out?
The approach depends on the scope of work and the building. Larger projects may be divided into phases, with agreed arrangements for access, safety, deliveries and communication.
F. How early should a care home refurbishment be planned?
Planning should begin well before the intended construction date. Early assessments can help establish the scope, identify approval requirements, prepare a budget and coordinate the people involved.