PROJECT OVERVIEW
Kitchen & Family Dining Renovation | South Devon
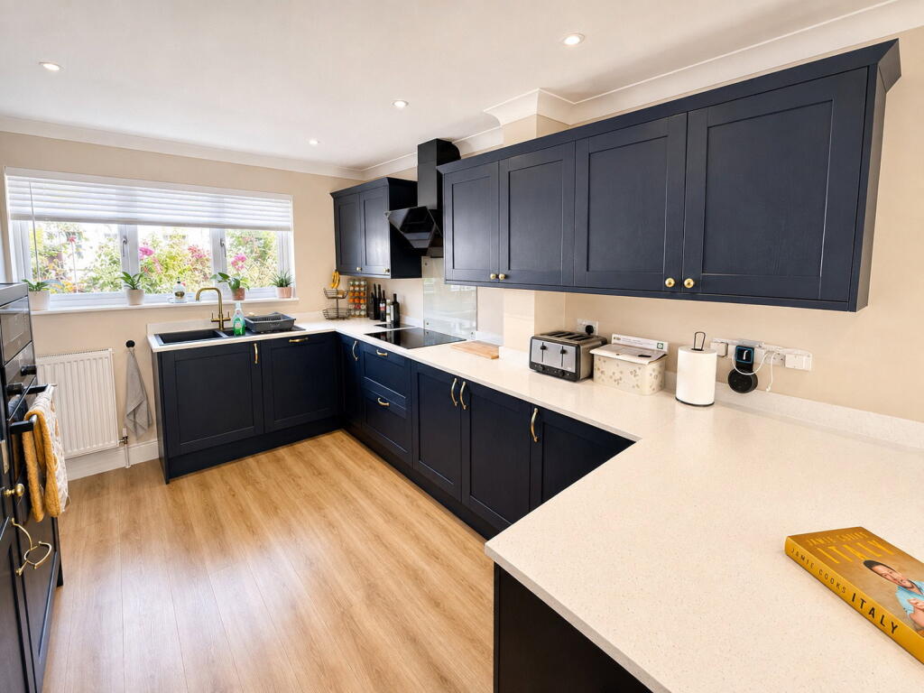
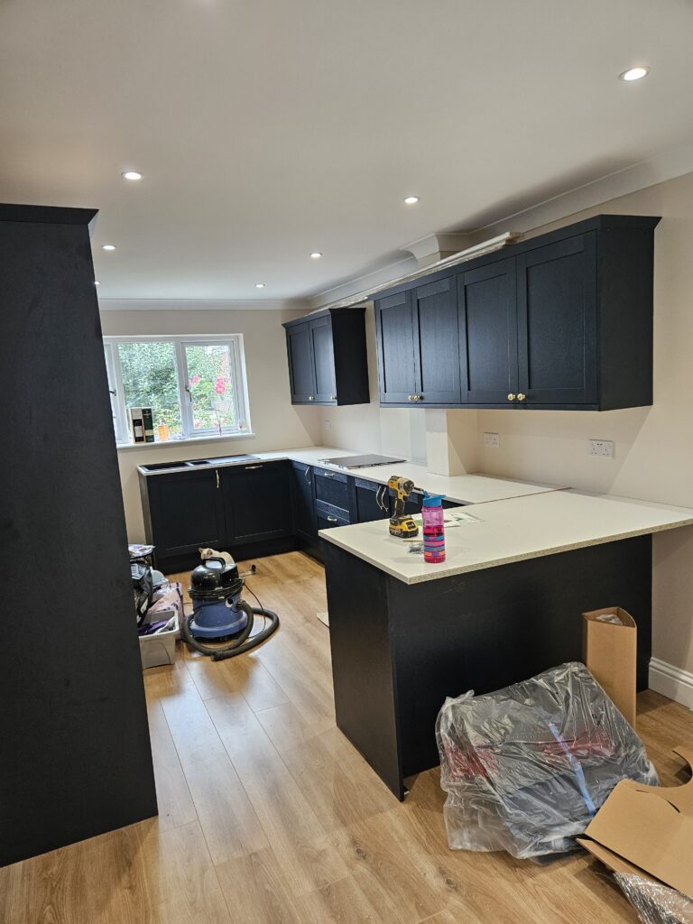
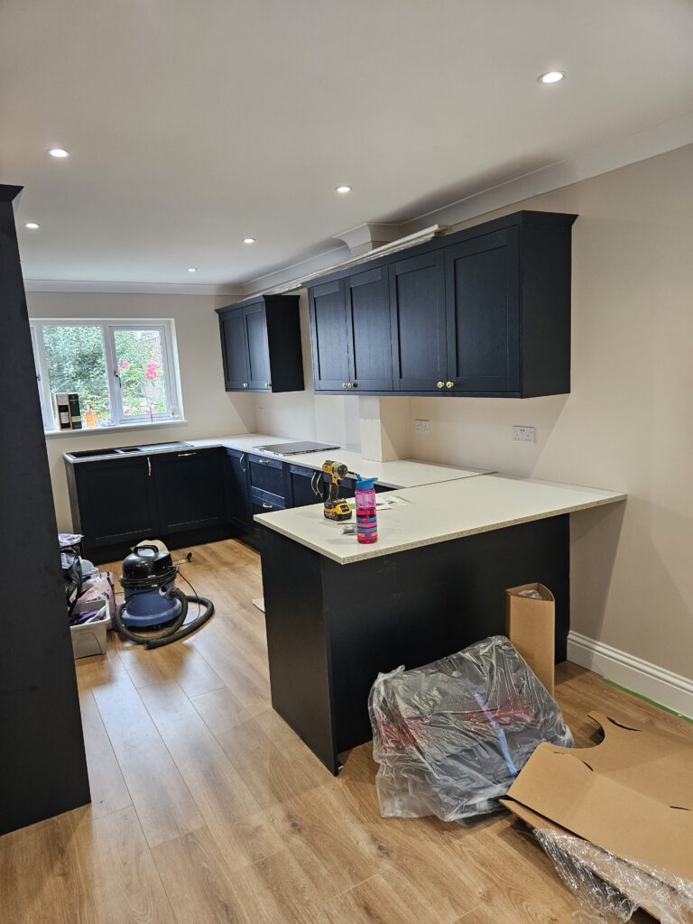
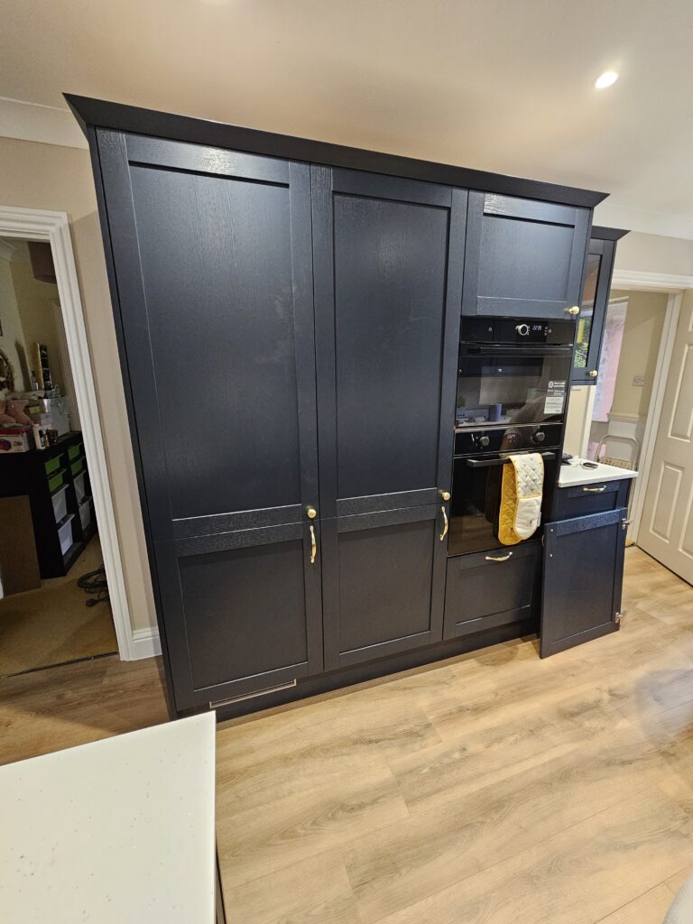
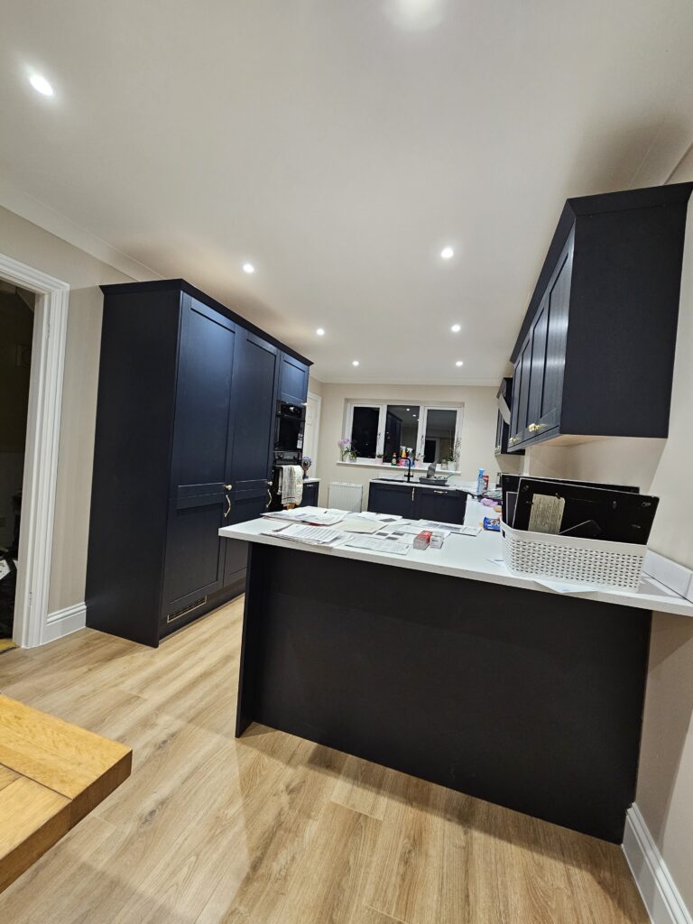
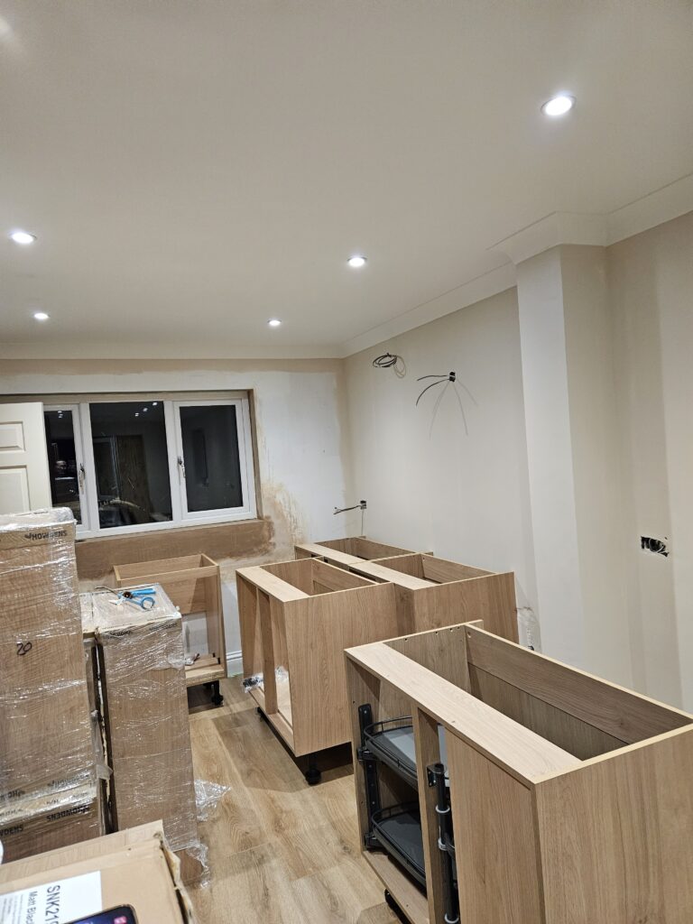
This project was designed to completely rethink the ground floor of the home, creating a brighter, more practical space for everyday family life.
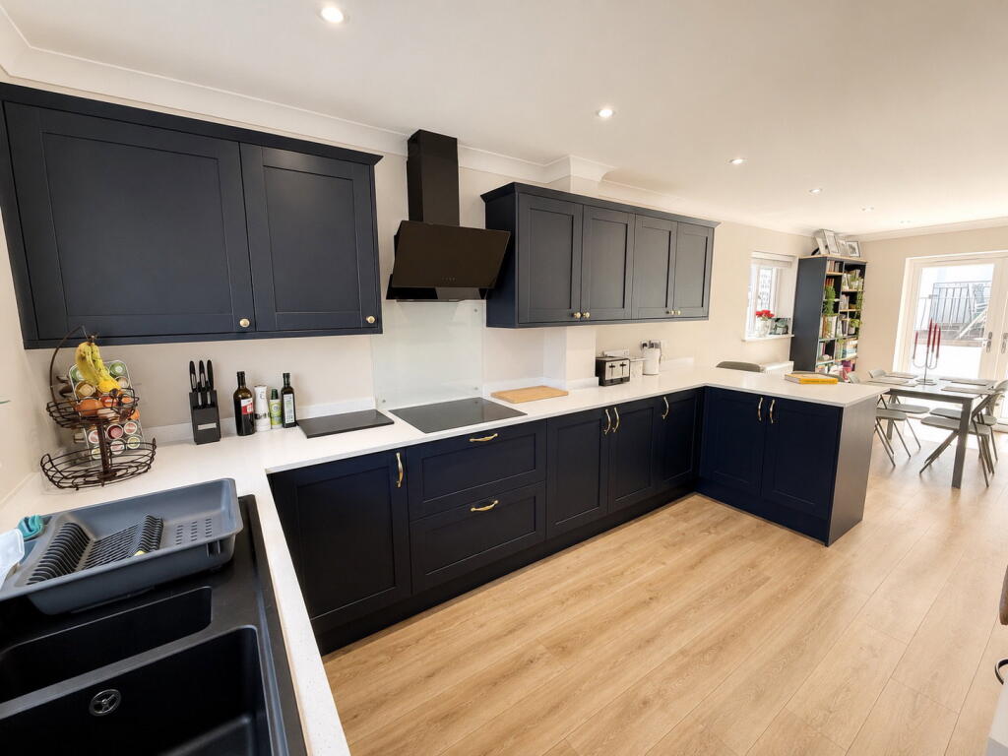
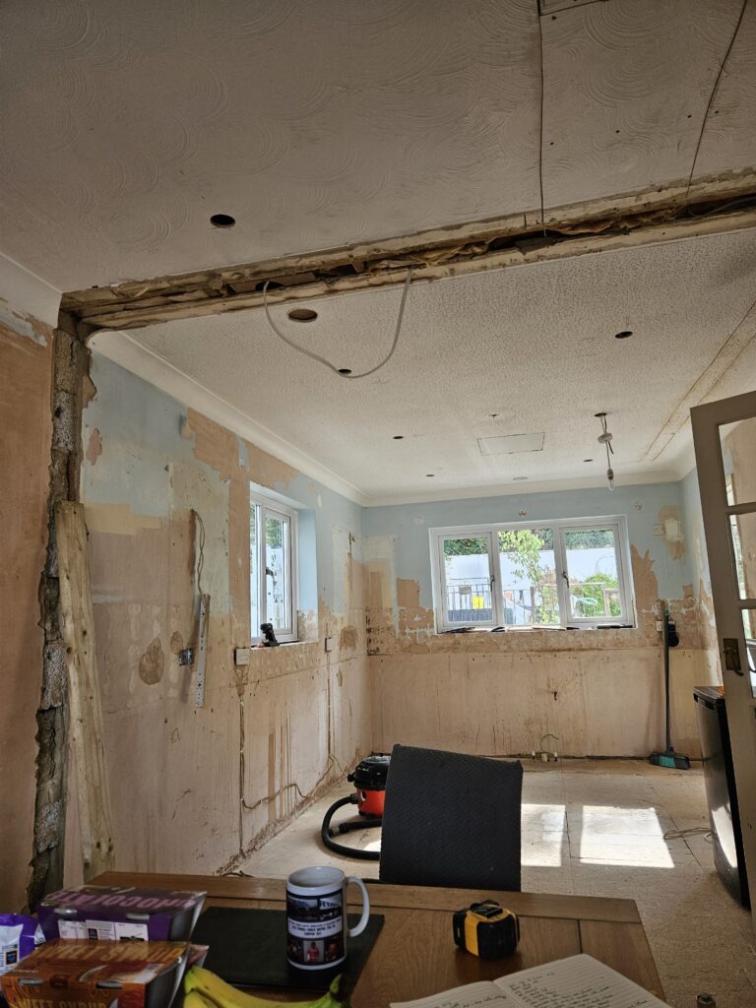
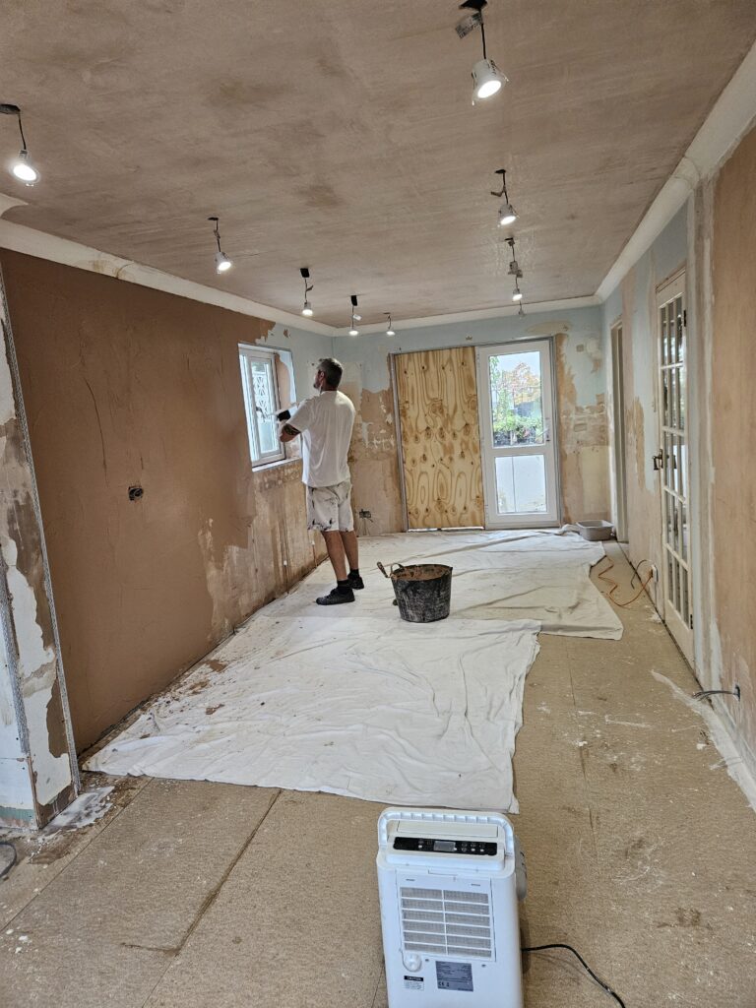
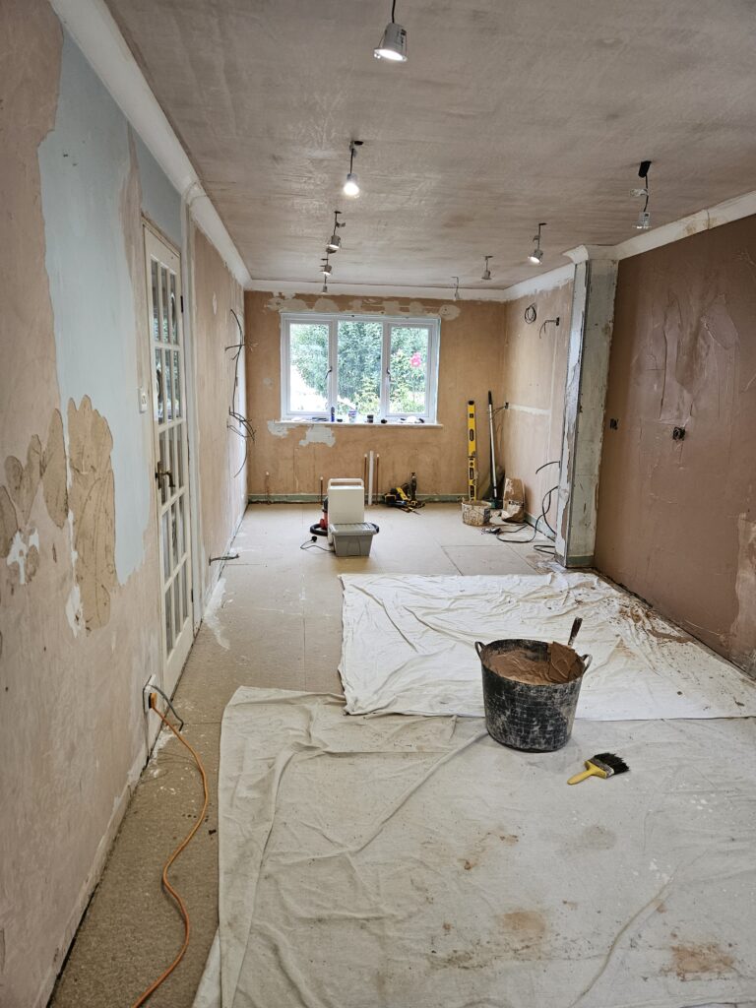
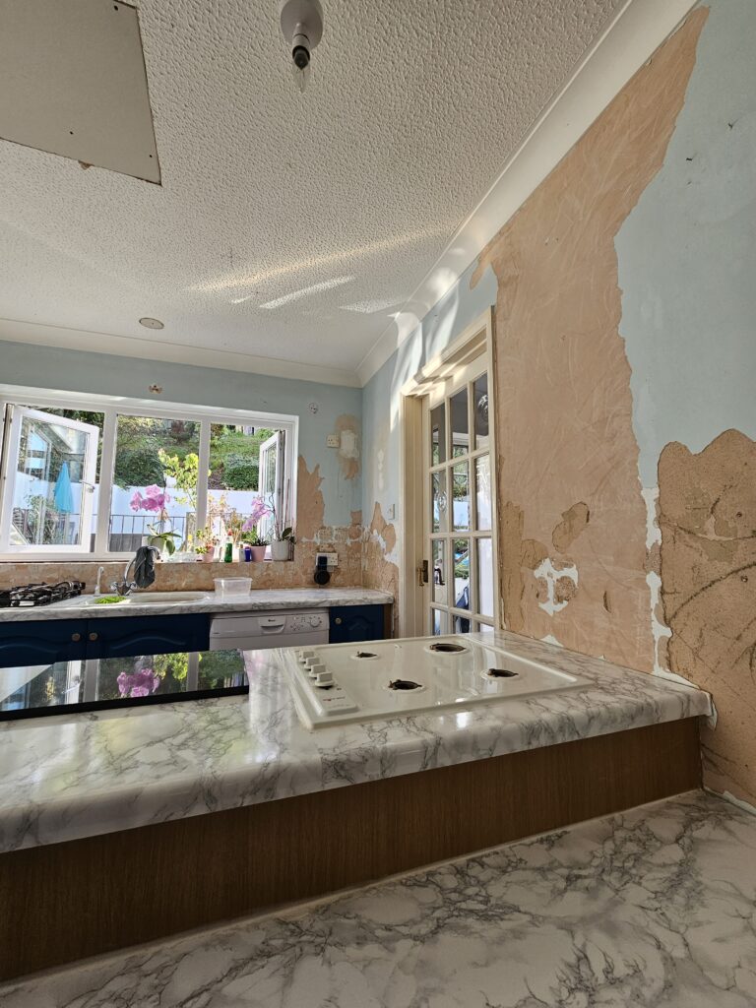
The existing kitchen was relocated from the rear to the front of the property, allowing us to remove the dividing wall and open up the former kitchen and dining areas into one spacious family living and dining space.
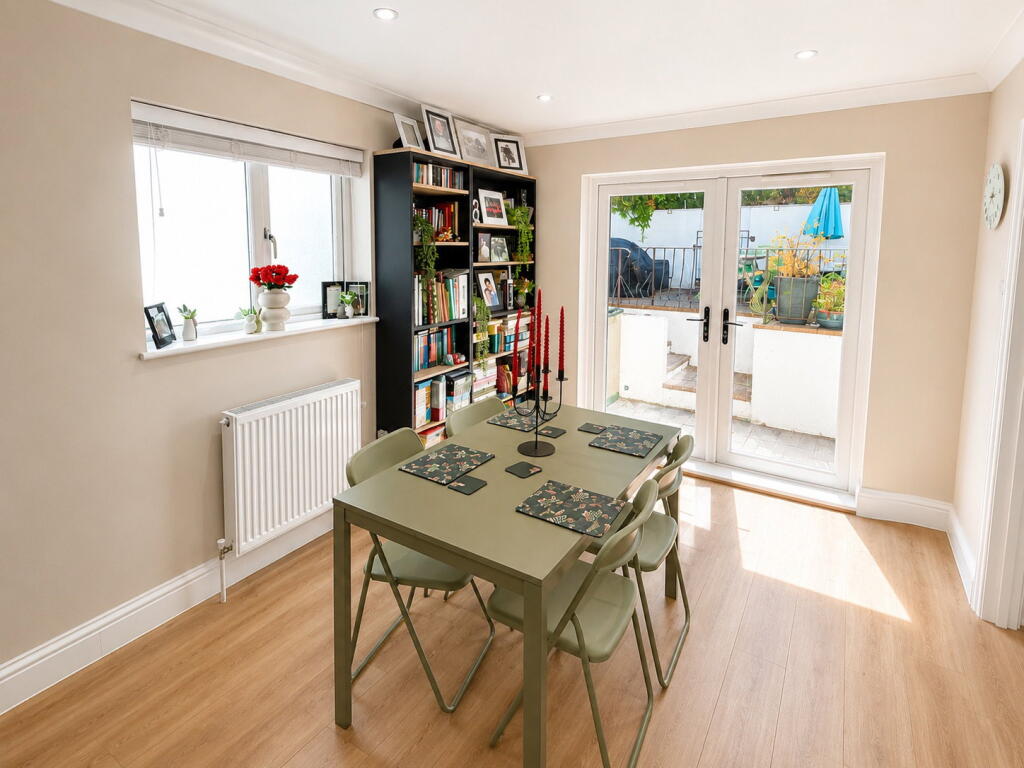
New French doors were installed to connect the dining area with the garden and bring more natural light into the room. The wider renovation included a new kitchen, separate utility room and the finishing works required to bring the newly configured spaces together.
The result is a much more functional ground floor, with an open family area, better connection to the garden and clearly defined spaces for cooking, dining and everyday living.